
The Railway
-
1 Bed
-
1 Bath
-
697 Sq. Ft.

Starting at
$1,699.00
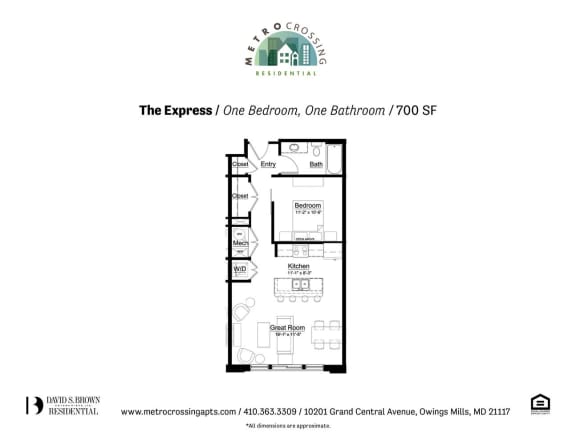
The Express
-
1 Bed
-
1 Bath
-
697-to712 Sq. Ft.
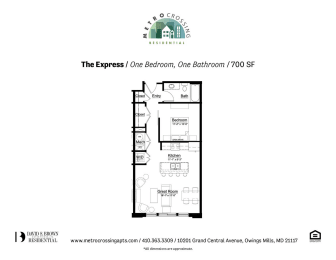
Starting at
$1,705.00
The Commuter
-
1 Bed
-
1 Bath
-
818 Sq. Ft.

Starting at
$1,817.00
The WhistleStop
-
1 Bed
-
1 Bath
-
922 Sq. Ft.

Starting at
$1,962.00
The Monorail
-
2 Bed
-
2 Bath
-
873-to886 Sq. Ft.

Starting at
$2,060.00
The Locomotive
-
2 Bed
-
2 Bath
-
900 Sq. Ft.

Starting at
$2,220.00
The Liner
-
2 Bed
-
2 Bath
-
966 Sq. Ft.

Starting at
$2,091.00
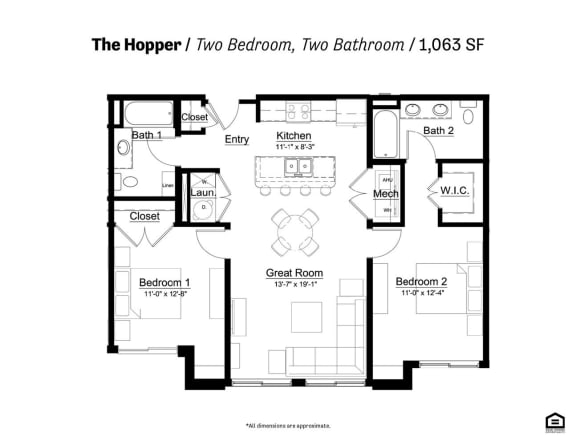
The Hopper
-
2 Bed
-
2 Bath
-
1,069 Sq. Ft.
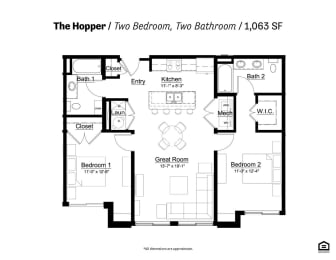
Starting at
$2,173.00

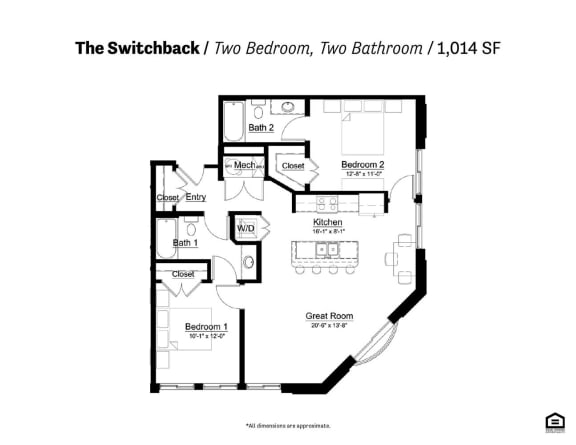
The Switchback
-
2 Bed
-
2 Bath
-
1,014 Sq. Ft.
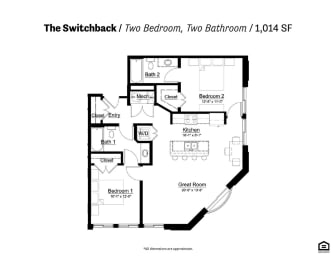
Starting at
$2,337.00
The Transporter
-
2 Bed
-
2 Bath
-
1,069 Sq. Ft.
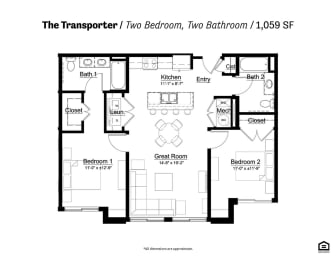
Starting at
$2,195.00

The Boxcar
-
2 Bed
-
2 Bath
-
1,077 Sq. Ft.

Starting at
$2,296.00
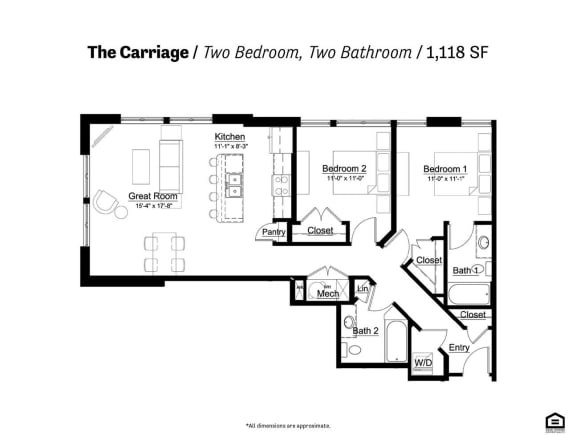
The Carriage
-
2 Bed
-
2 Bath
-
1,118 Sq. Ft.

Starting at
$2,205.00
The Stringer
-
2 Bed
-
2 Bath
-
1,192 Sq. Ft.

Starting at
$2,152.00
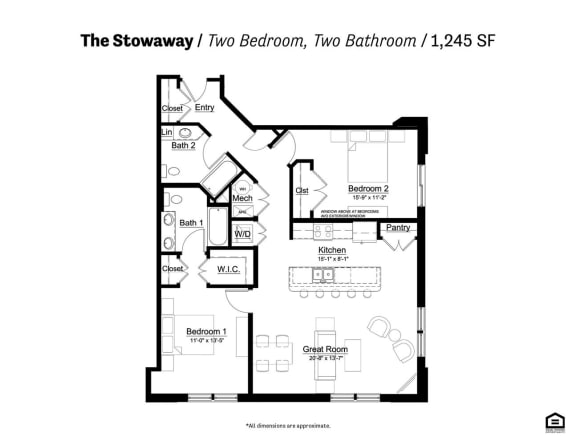
The Stowaway
-
2 Bed
-
2 Bath
-
1,245 Sq. Ft.
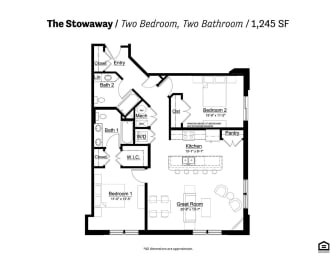
Starting at
$2,355.00
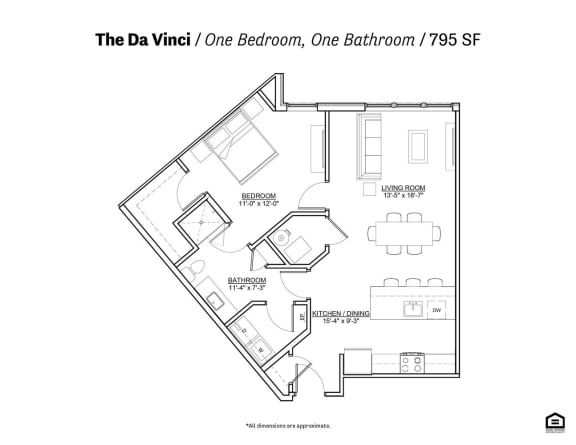
DaVinci
-
1 Bed
-
1 Bath
-
822 Sq. Ft.
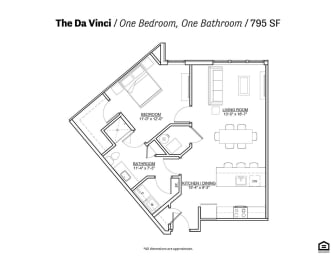
Starting at
$2,109.00
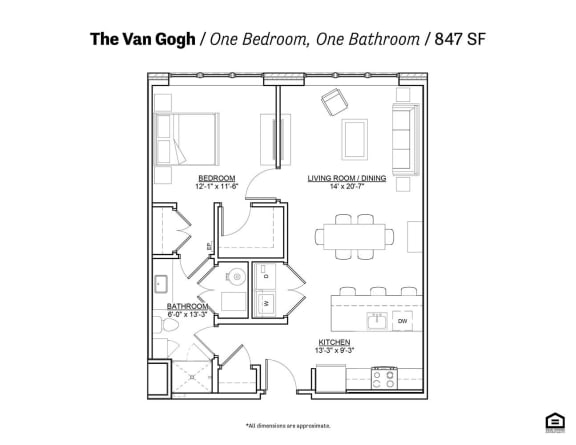
Van Gogh
-
1 Bed
-
1 Bath
-
814 Sq. Ft.
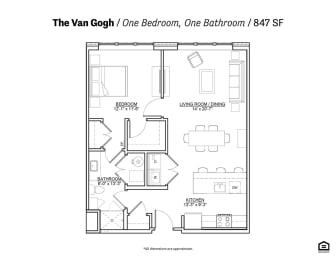
Starting at
$2,090.00

Michelangelo
-
1 Bed
-
1 Bath
-
962 Sq. Ft.
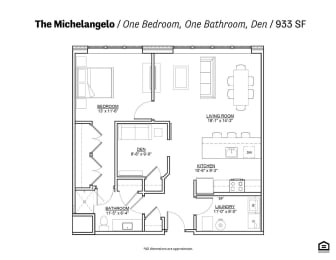
Starting at
$2,224.00
Monet
-
1 Bed
-
1 Bath
-
962 Sq. Ft.
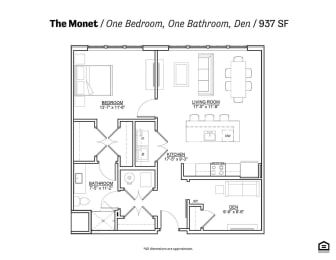
Starting at
$2,305.00
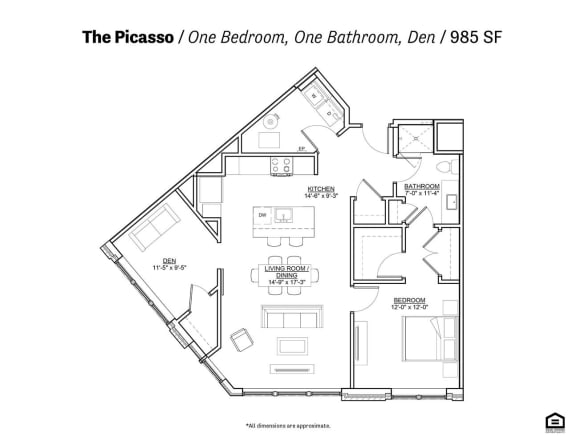
Picasso
-
1 Bed
-
1 Bath
-
961 Sq. Ft.

Starting at
$2,470.00

Warhol
-
2 Bed
-
2 Bath
-
1,171 Sq. Ft.
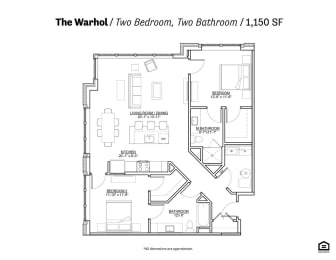
Starting at
$2,590.00
The Conductor
-
2 Bed
-
2 Bath
-
998 Sq. Ft.

Starting at
$2,196.00


1E
-
1 Bed
-
1 Bath
-
917 Sq. Ft.
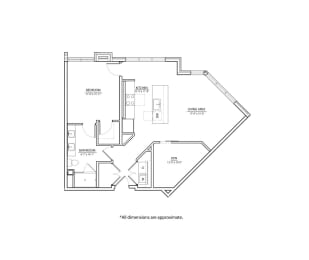
Starting at
$2,280.00
Deluxe Studio
-
1 Bed
-
1 Bath
-
802 Sq. Ft.
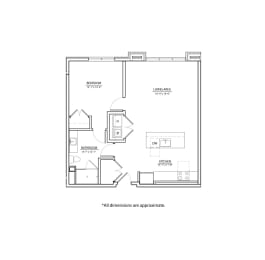
Starting at
$1,979.00

1K
-
1 Bed
-
1 Bath
-
858 Sq. Ft.

Starting at
$2,094.00

2A
-
2 Bed
-
2 Bath
-
1,237 Sq. Ft.

Starting at
$2,575.00
2B
-
2 Bed
-
2 Bath
-
1,192 Sq. Ft.
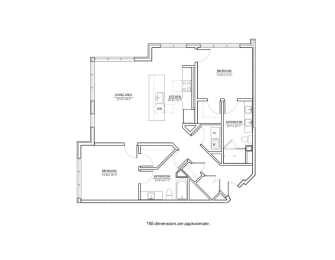
Starting at
$2,640.00
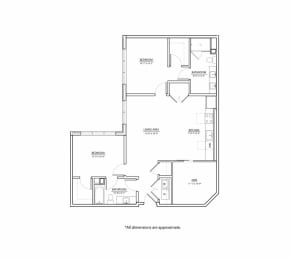
2G
-
2 Bed
-
2 Bath
-
1,034 Sq. Ft.
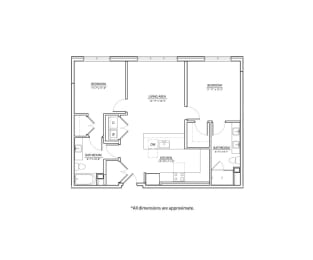
Starting at
$2,564.00

2J
-
2 Bed
-
2 Bath
-
1,246 Sq. Ft.

Starting at
$2,625.00











Map View